
Views - Golf Course - Primary on Main




Address
79080 Citrus, La Quinta, CA
Price
$ 1,346,500
Property Attributes
- MLS#219155438DA
- TypeSingle Family
- Listing Status Active
- CountyRiverside
- CityLa Quinta
- Area La Quinta South of HWY 111
- NeighborhoodThe Citrus
- Zip92253
- Style
- Year Built2000
- Price$ 1,346,500
- Bedrooms3
- Full Bathrooms3
- Half Bathrooms1
- Sqr Footage3102
- Lot Size0.22 Acres
Data Source:
California Regional MLS (CRMLS)
Property Description
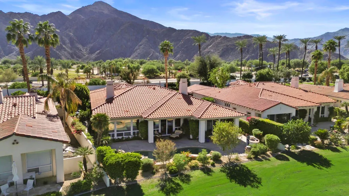
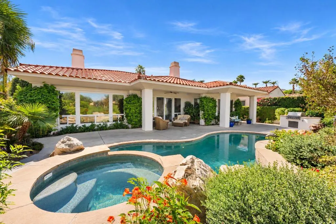
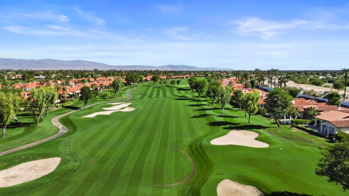
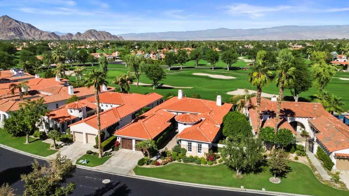
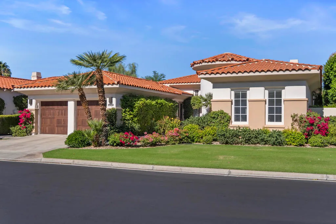
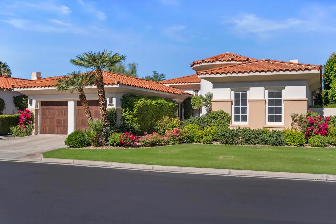
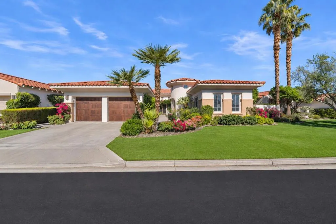
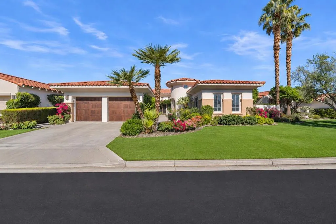
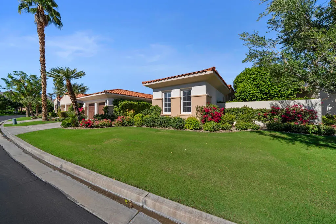
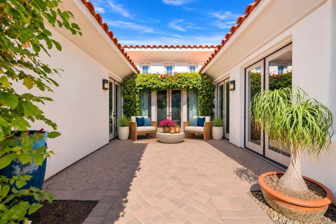
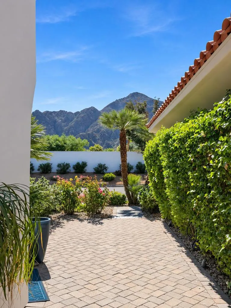
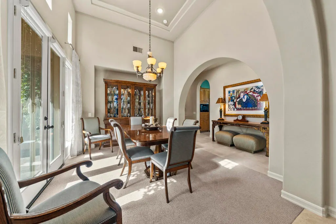
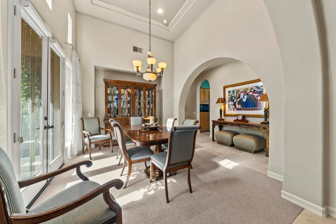
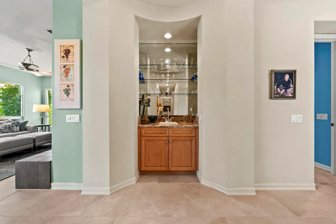
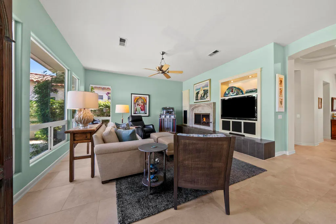
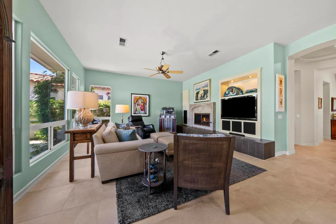
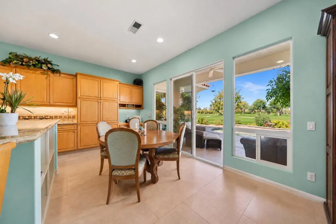
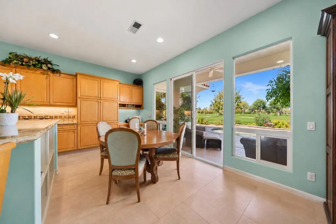
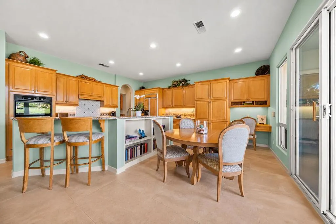
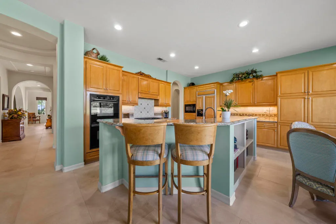
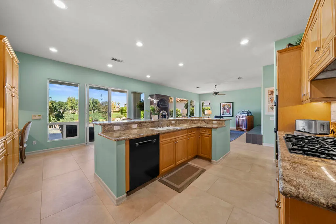
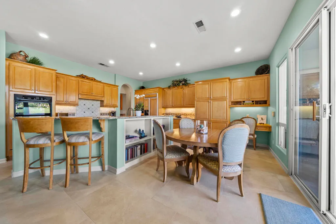
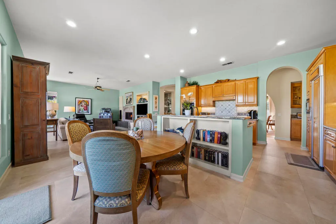
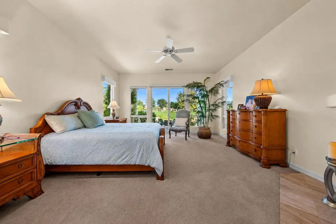
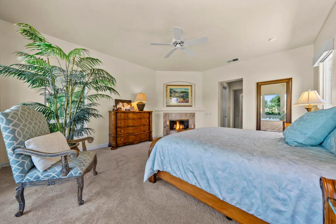
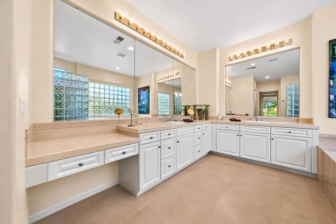
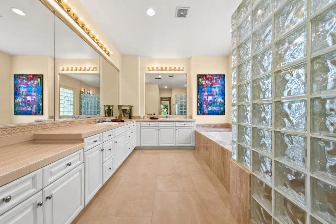
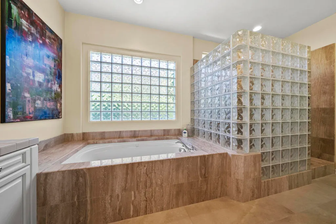
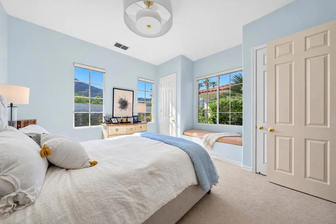
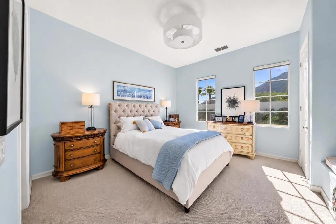
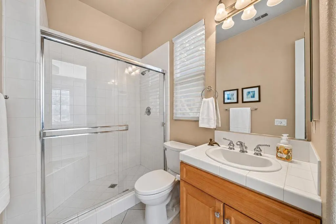
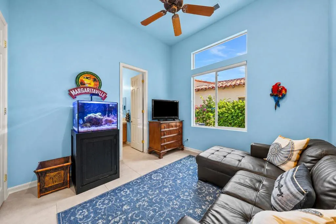
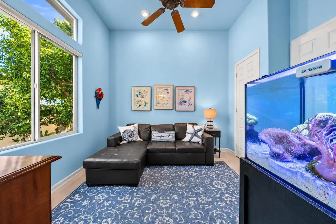
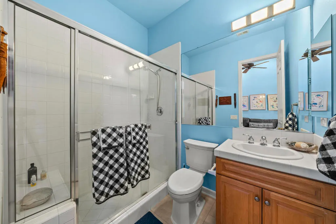
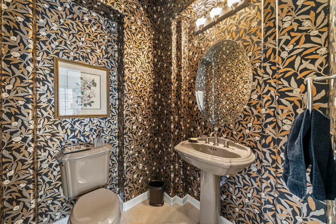
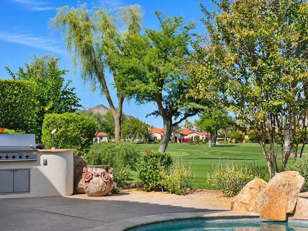
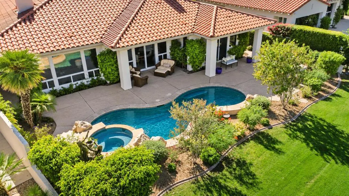
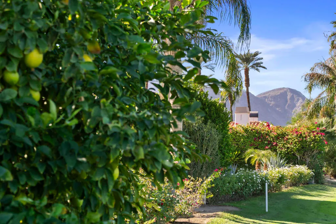
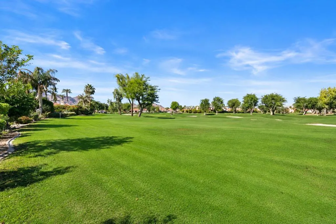
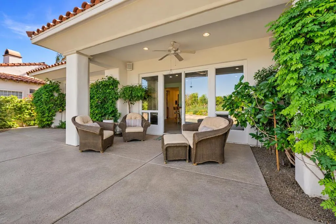
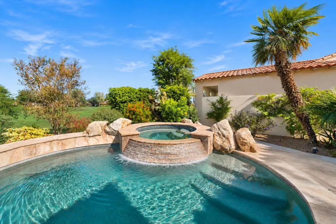
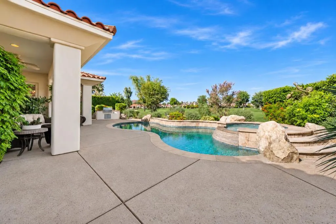
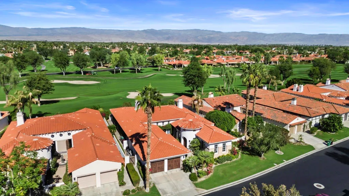
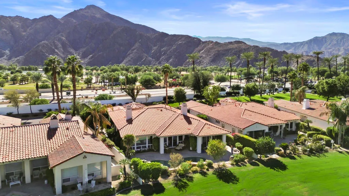
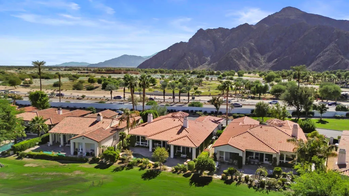
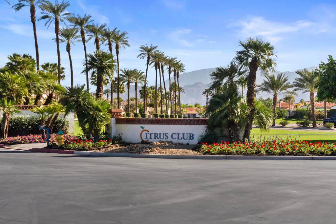
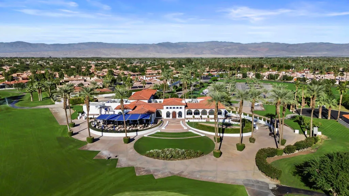
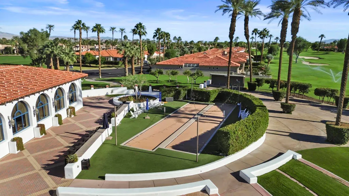
Rare golf course estate in the private Citrus Country Club of La Quinta, with La Quinta Resort and Club affiliation. This coveted Trovita 3 floor plan is positioned on the Pete Dye-designed Citrus Course with multiple fairway views of the 15th and 16th fairways, dramatic Santa Rosa Mountain views, and a private pool and spa with waterfall overlooking the golf course. Spanning 3,102 square feet with 3 bedrooms, 3.5 baths, and a versatile den, this residence is beautifully designed for refined desert entertaining in the heart of South La Quinta. A private courtyard entry welcomes guests with breathtaking Santa Rosa Mountain views. The bright, open great room is anchored by a fireplace. Light oversized tile flooring, soaring high ceilings, and a formal dining area flowing to the patio for true indoor outdoor living. The chef's kitchen is the true heart of the home, centered on a large island designed for grand entertaining, opening directly to the great room. The primary suite is a serene retreat featuring its own fireplace, a spa-style bath with a deep soaking tub, large walk-in shower, and dual vanities. The coveted 3 ensuite bedroom layout delivers refined privacy for every bedroom, offering elevated flexibility for guests, family, or multigenerational living. A versatile den adds additional home office or media room flexibility. Outside, the oversized rear yard features a private pool and raised spa with waterfall overlooking dramatic views of multiple fairways of the golf course. Upgraded 3-car garage with air conditioning, storage, and epoxy floors. Citrus Country Club members enjoy access to three Pete Dye-designed championship courses, a recently renovated 20,000 square foot Spanish Colonial clubhouse with award winning dining, a 15,000 square foot fitness center with sauna and steam room, full-service spa at La Quinta Resort, 23 tennis courts, 8 pickleball courts, 39 pools, bocce courts, and 24-hour guard-gated security, all with some of the most competitive HOA dues of any private golf community in the Coachella Valley. Positioned in South La Quinta directly across from SilverRock Public Golf Course and just minutes from Old Town La Quinta, the Indian Wells Tennis Garden, and the Coachella and Stagecoach festivals. Understanding this floorplan, the Trovita 3 opportunity, and the Citrus Country Club lifestyle is where trusted local expertise makes all the difference.
| Price History | |
|---|---|
| 11/4/2026 | Listed $1,346,500 |
General Features
| Living Area | 3102 |
|---|---|
| Heating | Central,Forced Air,Fireplace(s) |
| Cooling | Central Air |
| Possession | Close Plus 3 Days |
| Roof | Tile |
| Appliances | Dishwasher,Gas Cooktop,Disposal,Microwave,Refrigerator |
| HOA Fee | 640 |
| Garage Spaces | 3 |
| Patio/Porch Features | Concrete,Covered |
| Architectural Style | Mediterranean |
| Pool Features | Gunite,Electric Heat,In Ground,Pebble,Waterfall |
| Security Features | Gated Community |
| Construction Materials | Stucco |
| Year Built | 2000 |
| View | Golf Course,Mountain(s) |
| Stories Count | 1 |
| Levels | One |
| Property Subtype | Single Family Residence |
| Community Features | Golf,Gated |
| Assoc Fee Paid Per | Monthly |
| County | Riverside |
| New Construction | false |
| Property Type | Residential |
| Association Amenities | Controlled Access |
| HOA | true |
| Attached Garage | true |
| Subdivision Name | The Citrus |
| Garage Y/N | true |
| Full Baths | 3 |
| Special Listing Conditions | Standard |
| Status | Active |
| Directions | From Avenue 52. North on Cetrino. Right on Citrus. Home will be on the left. Cross Street: Cetrino. |
| City | La Quinta |
| Disclosures | Covenants/Restrictions Disclosure,HOA Disclosure,Principal is Real Estate Licensed |
| Senior Community Y/N | false |
| MLS Area | 313 - La Quinta South of HWY 111 |
| Lot Size Units | Square Feet |
| Lot Size Square Feet | 9583 |
| Listing Terms | Cash,Cash to New Loan,Conventional |
| Spa Features | Gunite,Heated,In Ground,Private |
| Property Attached Y/N | false |
| Land Lease Y/N | false |
| Lease Considered Y/N | false |
| Standard Status | Active |
| Year Built Source | Assessor |
| Property Sub Type Additional | Single Family Residence |
| PostalCity | LA QUINTA |
Interior Features
| Interior Amenities | Breakfast Bar,Breakfast Area,Separate/Formal Dining Room,High Ceilings,All Bedrooms Down,Bedroom on Main Level,Main Level Primary,Primary Suite |
|---|---|
| Flooring | Carpet,Tile |
| Fireplace Features | Gas,Great Room,Primary Bedroom |
| Total Stories | 1 |
| Air Conditioning Y/N | true |
| Heating Y/N | true |
| Fireplace Y/N | true |
| Half Baths | 1 |
| Laundry Features | Laundry Room |
| Total Bedrooms | 3 |
| LivingAreaSource | Assessor |
| Total Baths | 4 |
Exterior Features
| Fencing | Block |
|---|---|
| Parking Features | Direct Access,Garage,Garage Door Opener,Side By Side,Tandem |
| Lot Features | Drip Irrigation/Bubblers,On Golf Course,Planned Unit Development,Rectangular Lot,Sprinklers Timer,Sprinkler System |
| Total Parking | 3 |
| Lot Size Area | 9583 |
| Foundation Details | Slab |
| Spa | false |
| Lot Size Acres | 0.22 |
| Private Pool | true |
| Lot Size Source | Assessor |
| Door Features | French Doors,Sliding Doors |
| Builder Model | Trovita 3 |
Amenities
- Foreclosure
- Views
- Short Sale
- New Construction
- Adult 55+
- Lease To Own
- No HOA Fees
- Furnished
- Primary On Main
- Air Conditioning
- Seller Finance
- Green
- Fixer Upper
- Horse
- Golf
- Fireplace
- Deck
- Garage
- Basement
- Pool
Property vs Single Family Average in 92253
Price
Year Built
 Based on information from California Regional Multiple Listing Service, Inc. as of November 8, 2026 5:51 PM UTC This information is for your personal, non-commercial use and may not be used for any purpose other than to identify prospective properties you may be interested in purchasing. Display of MLS data is usually deemed reliable but is NOT guaranteed accurate by the MLS. Buyers are responsible for verifying the accuracy of all information and should investigate the data themselves or retain appropriate professionals. Information from sources other than the Listing Agent may have been included in the MLS data. Unless otherwise specified in writing, Broker/Agent has not and will not verify any information obtained from other sources. The Broker/Agent providing the information contained herein may or may not have been the Listing and/or Selling Agent.
 All data, photos, visualizations, and information regarding a property, including the property's compliance with state and local legal requirements and all measurements and calculations of area, have been obtained from various sources, and may include such material that has been generated by use of artificial intelligence. Such information and material have not been and will not be verified for accuracy by the listing broker or the multiple listing service, and are not guaranteed as complete, accurate or reliable. Such information and material should be independently reviewed and verified for accuracy. This information and material are intended for the personal use of consumers and may not be used for any purpose other than to identify prospective properties consumers may be interested in purchasing. Copyright ©2026 Bay Area Real Estate Information Services, Inc. All Rights Reserved.
