
Primary on Main - Eco Friendly
Address
4012 Rose Ct, Vacaville, CA
Price
$ 715,000
Property Attributes
- MLS#326077031
- TypeSingle Family
- Listing Status Active
- CountySOLANO
- CityVacaville
- AreaVacaville 7
- NeighborhoodBrighton Lending Village
- Zip95687
- Style
- Year Built2020
- Price$ 715,000
- Bedrooms3
- Full Bathrooms2
- Half Bathrooms1
- Sqr Footage1746
- Lot Size0.1263 Acres
Data Source:
Bay Area Real Estate Info Services (BAREIS)
Property Description
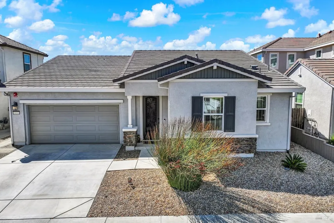
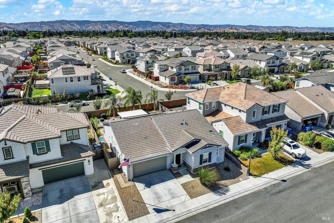
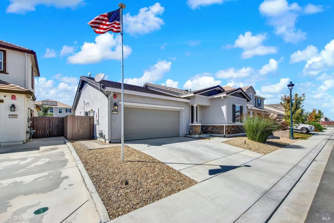
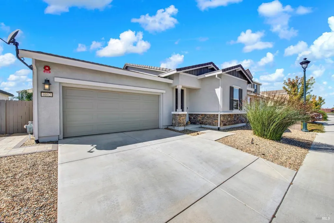
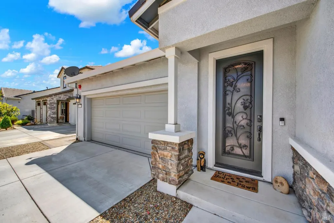
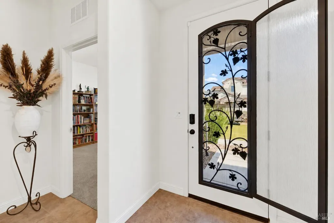
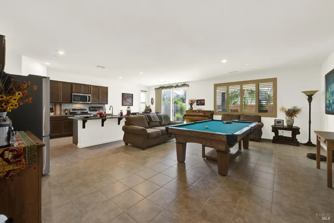
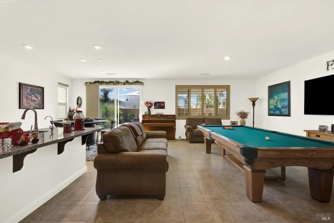
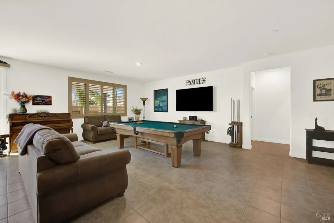
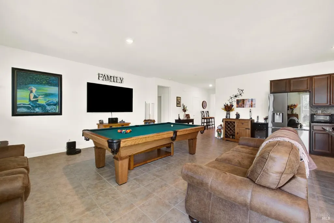
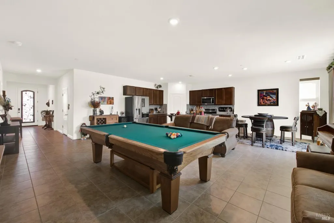
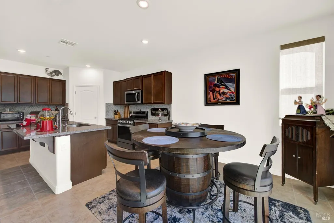
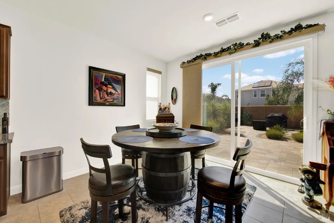
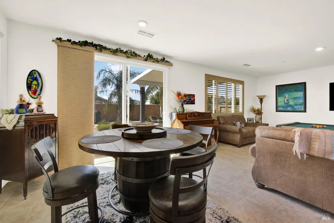
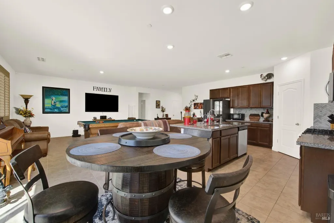
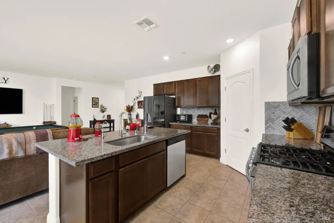
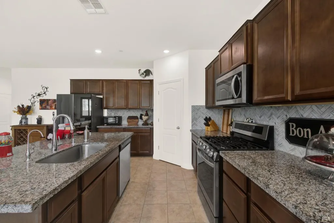
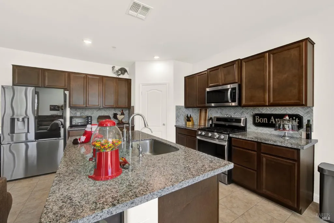
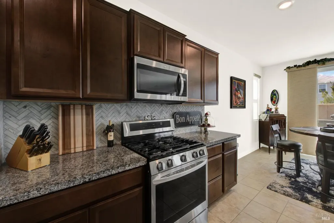
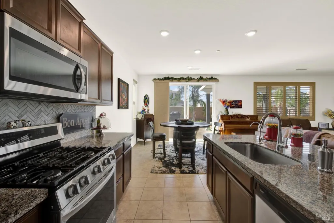
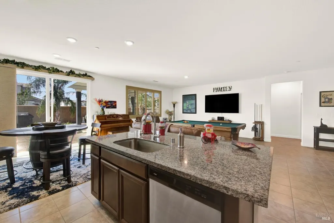
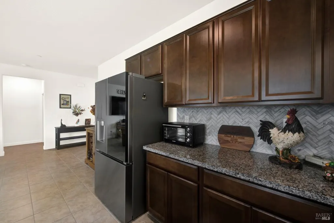
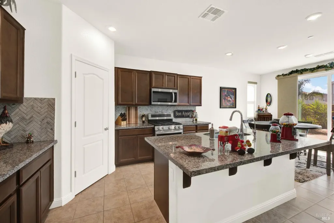
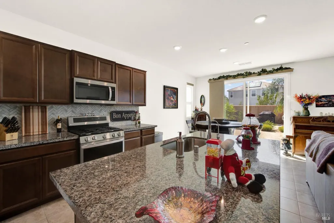
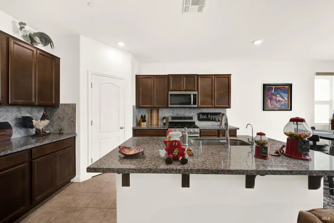
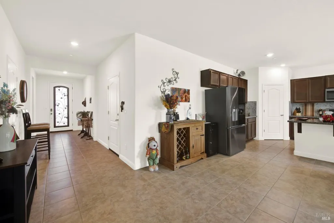
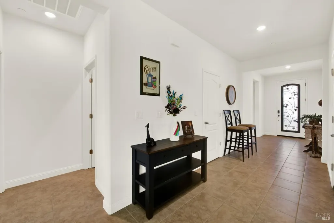
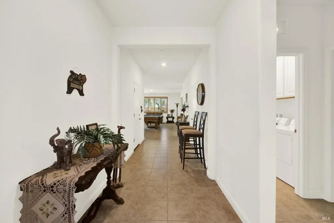
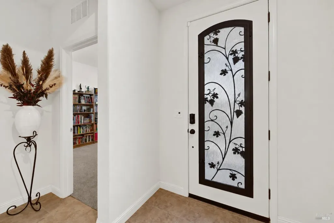
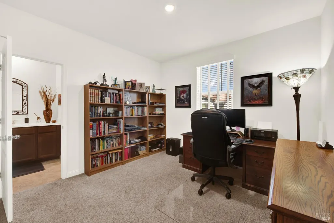
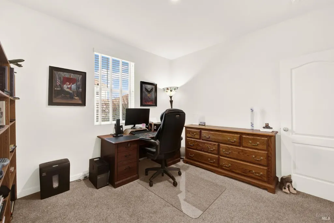
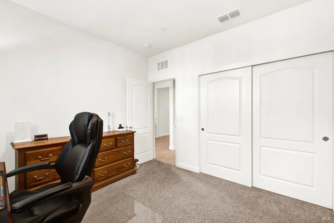
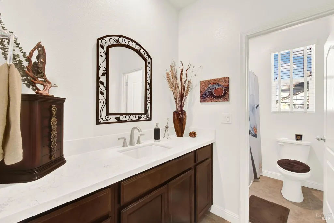
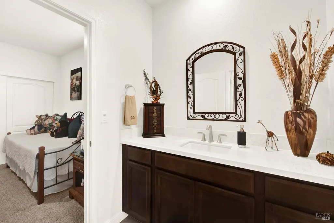
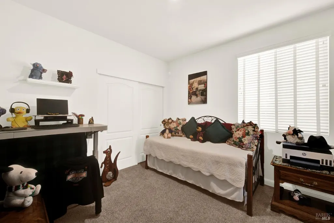
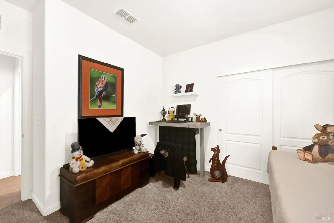
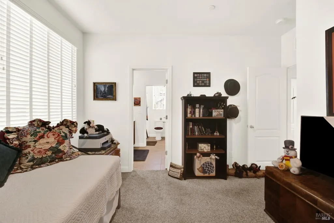
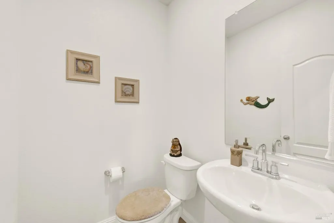
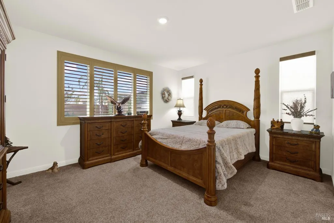
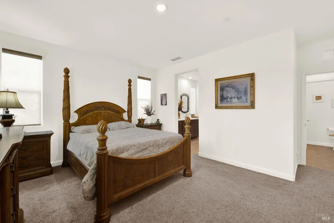
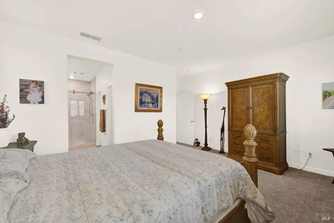
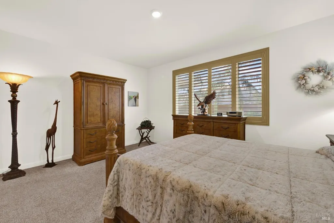
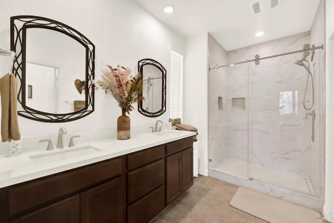
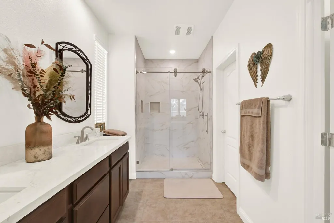
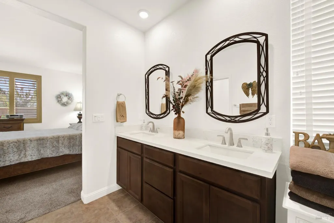
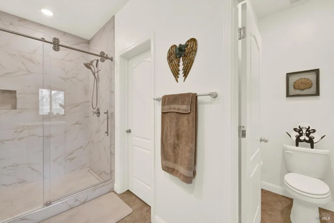
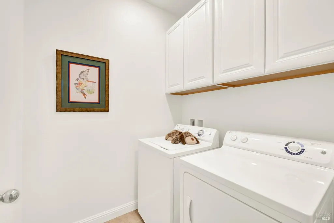
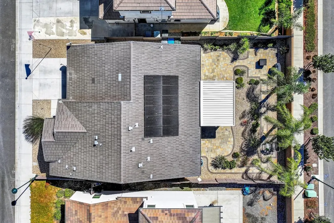
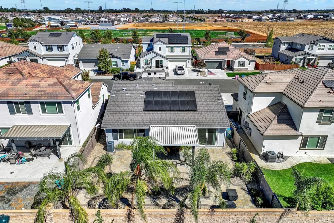
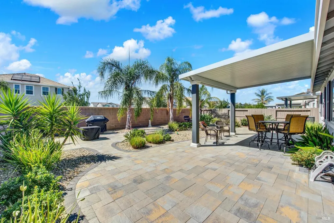
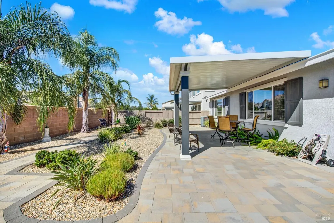
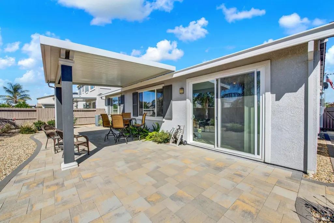
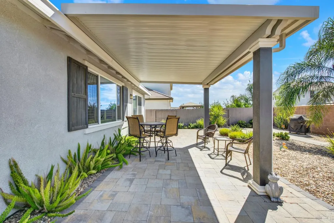
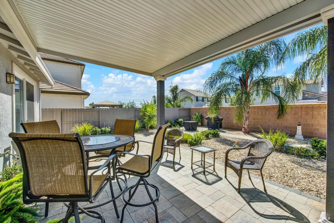
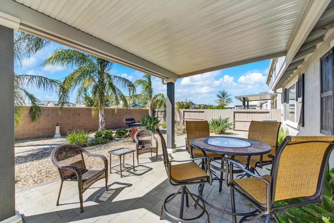
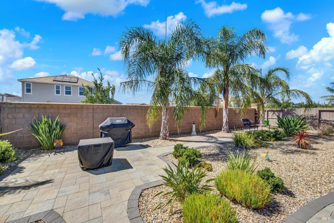
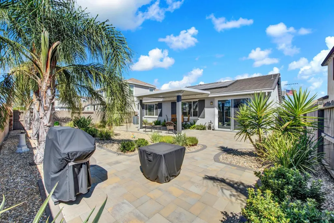
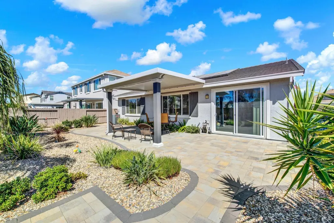
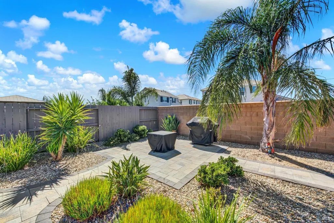
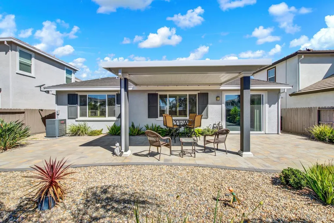
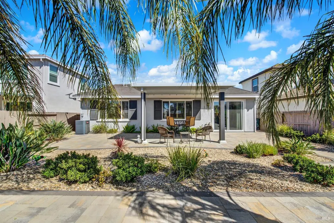
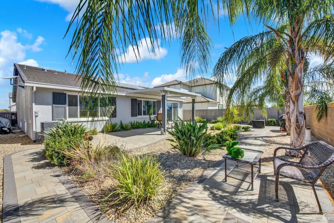
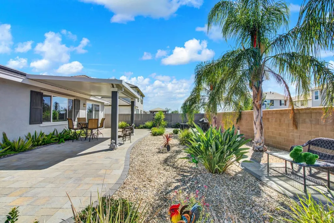
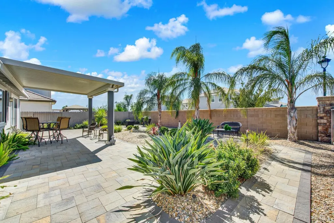
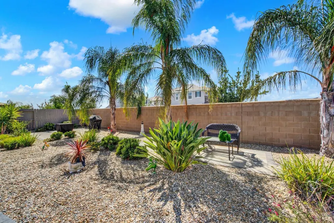
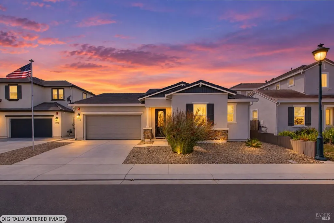
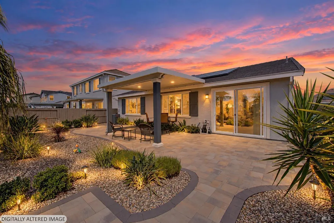
Beautifully Upgraded and Maintained SINGLE STORY 3 bedroom 2 1/2 bathrooms home with Solar-Welcome to 4012 Rose Court where thoughtful quality finishes and pride of ownership come together. This home has been enhanced and designed to provide comfort, functionality, and an inviting sense of style. From the moment you arrive, you'll notice the attention to detail. The front door is customized with a decorative insert and security screen, creating an attractive, welcoming entrance while adding an extra level of security. Inside newly installed plush carpet and baseboards have been replaced throughout along with stylish blinds and shutters. The kitchen is an open central gathering space that can accommodate any size group. It comes with a large Granite countertop, extremely functional appliances and a stylish backsplash that adds a beautiful finishing touch. All three bathroomsPrimary, Half-Bath and Jack and Jill feature Quartz countertops, updated sinks, new faucets and designer mirrors. The Primary Bathroom has been further enhanced with a fabulous tiled shower, custom shower door, and modern linear drain, creating a relaxing, spa-inspired retreat. The laundry room has additional cabinetry, providing valuable storage and organization. Step outside and discover a backyard designed for California living. The backyard landscaping includes pavers, decorative rock, plants, and a drip irrigation system. The custom patio cover provides additional shade and creates a comfortable setting for all your year-round outdoor entertaining and relaxing. Inside the large garage you'll find a tankless hot water heater and a plumbed EV outlet. There is a water softener on the exterior wall. This is more than a house-it's a home that has been carefully maintained, thoughtfully upgraded, and designed for comfortable living and entertaining. The extensive improvements allow the next owner to move in and enjoy the home without having to take on a long list of projects. Come see the care, quality, and thoughtful details that make this home truly special. This is effortless living at its finest.
| Price History | |
|---|---|
| 9/15/2026 | Listed $715,000 |
General Features
| Sewer | Public Sewer |
|---|---|
| Heating | Central |
| Cooling | Central |
| Utilities | Cable Available,Internet Available,Public,Solar |
| Possession | Negotiable |
| Roof | Tile |
| Appliances | Dishwasher,Disposal,Free Standing Gas Range,Microwave,Tankless Water Heater |
| Garage Spaces | 2.00 |
| Patio/Porch Features | Covered Patio |
| Security Features | Carbon Mon Detector,Smoke Detector |
| Year Built | 2020 |
| Stories Count | 1 |
| Levels | One |
| Property Subtype | Single Family Residence |
| Auction | No |
| County | Solano |
| Property Type | Residential |
| HOA | No |
| Energy Efficient | Appliances,Water Heater,Windows |
| Subdivision Name | Brighton Lending Village |
| Full Baths | 2 |
| Close Price | 0.00 |
| Status | Active |
| Directions | Leisure Town Road to Left Spirea to Right Lantana to Rose Court. |
| City | Vacaville |
| Senior Community Y/N | No |
| High School District | Vacaville Unified |
| Zoning Description | Residential |
| Open Parking Spaces | 0.00 |
| MLS Area | Vacaville 7 |
| Lot Size Units | SqFt |
| Lot Size Square Feet | 5500.00 |
| Carport Spaces | 0.00 |
| Subtype Description | Detached |
| Standard Status | Active |
| Middle/Junior School District | Vacaville Unified |
| Elementary School District | Vacaville Unified |
| Year Built Source | Assessor Auto-Fill |
| School District (County) | Solano |
| Purchase Type | For Sale |
Interior Features
| Basement | None |
|---|---|
| Flooring | Carpet,Tile |
| Main Level | Bedroom(s),Full Bath(s),Garage,Kitchen,Primary Bedroom,Partial Bath(s),Street Entrance |
| Window Features | Dual Pane Full,Window Coverings,Window Screens |
| Laundry Features | Hookups Only,Inside Room |
| Total Bedrooms | 3 |
| Room Type | Great Room,Kitchen,Laundry,Primary Bathroom,Primary Bedroom |
| LivingAreaSource | Owner |
| Kitchen Features | Breakfast Area,Granite Counter,Island |
| Total Baths | 3 |
| 1/2 Baths | 1 |
| Primary Bathroom Features | Double Sinks,Quartz,Shower Stall(s),Tile |
| Primary Bedroom Features | Walk-In Closet |
| RoomBathsOtherFeatures | Jack & Jill,Quartz,Tub w/Shower Over |
| ADU/2nd Unit | No |
Exterior Features
| Fencing | Wood |
|---|---|
| Parking Features | Attached,Garage Facing Front |
| Lot Features | Landscape Back,Landscape Front |
| Water Source | Public |
| Total Parking | 2.00 |
| Foundation Details | Slab |
| Spa | No |
| Driveway/Sidewalks | Paved Driveway,Paved Sidewalk |
| Lot Size Acres | 0.1263 |
| Lot Size Source | Owner |
Amenities
- Views
- New Construction
- Adult 55+
- Lease To Own
- No HOA Fees
- Furnished
- Primary On Main
- Air Conditioning
- Seller Finance
- Green
- Fixer Upper
- Horse
- Golf
- Fireplace
- Deck
- Garage
- Basement
- Pool
Property vs Single Family Average in 95687
Price
Year Built
 Based on information from California Regional Multiple Listing Service, Inc. as of September 15, 2026 11:21 PM UTC This information is for your personal, non-commercial use and may not be used for any purpose other than to identify prospective properties you may be interested in purchasing. Display of MLS data is usually deemed reliable but is NOT guaranteed accurate by the MLS. Buyers are responsible for verifying the accuracy of all information and should investigate the data themselves or retain appropriate professionals. Information from sources other than the Listing Agent may have been included in the MLS data. Unless otherwise specified in writing, Broker/Agent has not and will not verify any information obtained from other sources. The Broker/Agent providing the information contained herein may or may not have been the Listing and/or Selling Agent.
 All data, photos, visualizations, and information regarding a property, including the property's compliance with state and local legal requirements and all measurements and calculations of area, have been obtained from various sources, and may include such material that has been generated by use of artificial intelligence. Such information and material have not been and will not be verified for accuracy by the listing broker or the multiple listing service, and are not guaranteed as complete, accurate or reliable. Such information and material should be independently reviewed and verified for accuracy. This information and material are intended for the personal use of consumers and may not be used for any purpose other than to identify prospective properties consumers may be interested in purchasing. Copyright ©2026 Bay Area Real Estate Information Services, Inc. All Rights Reserved.
