
Views - Primary on Main - Eco Friendly
Address
3538 Wildwood Ln, Placerville, CA
Price
$ 949,000
Property Attributes
- MLS#226107286
- TypeSingle Family
- Listing Status Active
- CountyEL DORADO
- CityPlacerville
- Area12706
- Zip95667
- Style
- Year Built1962
- Price$ 949,000
- Bedrooms4
- Full Bathrooms3
- Half Bathrooms0
- Sqr Footage2155
- Lot Size5 Acres
Data Source:
Bay Area Real Estate Info Services (BAREIS)
Property Description
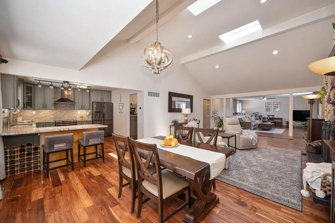
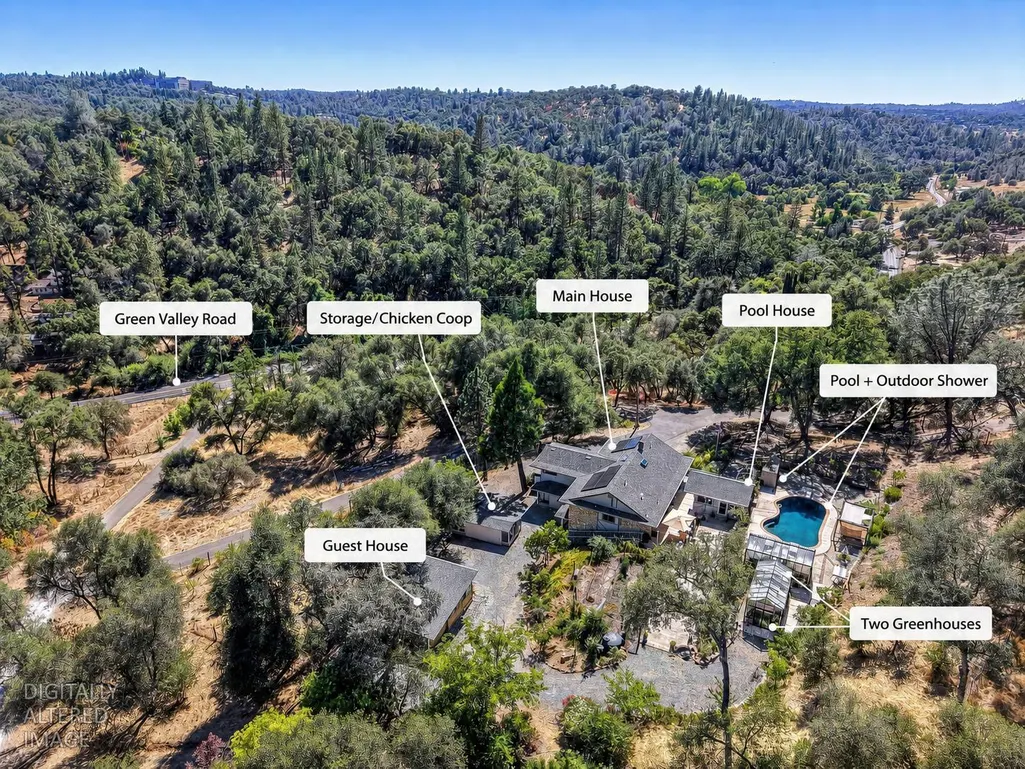
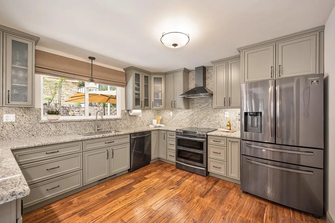
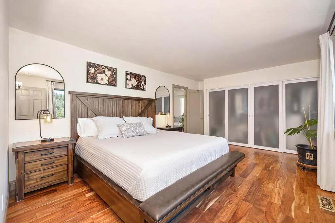
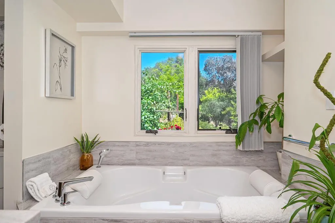
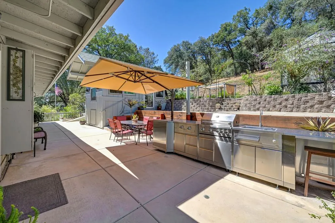
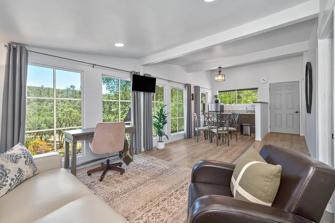
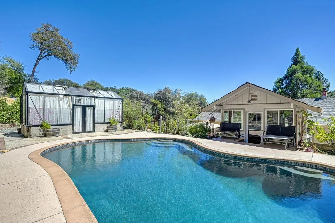
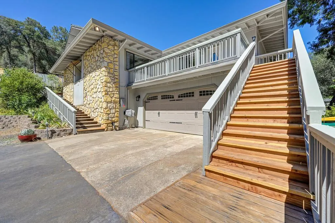
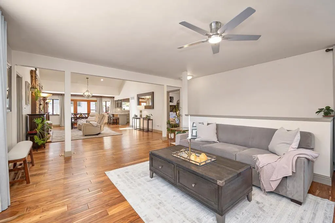
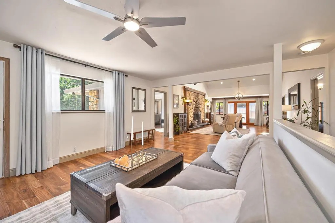
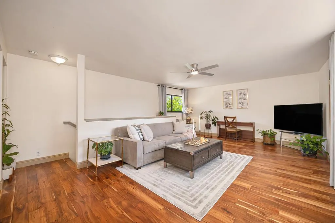
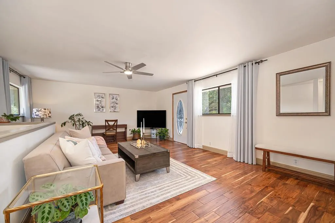
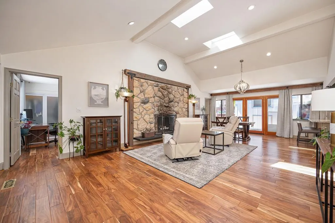
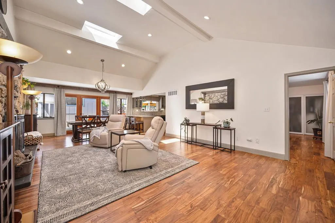
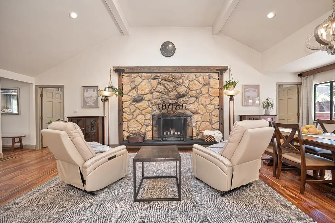
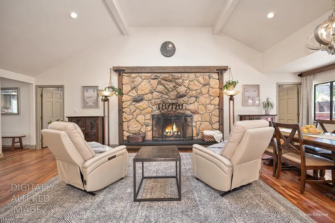
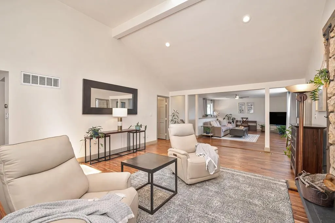
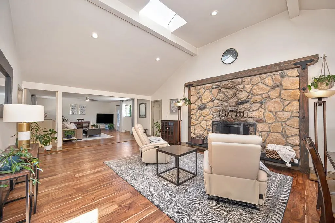
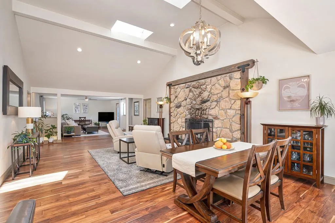
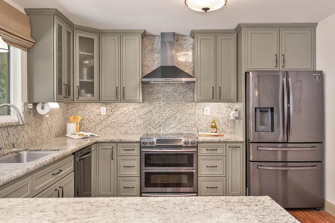
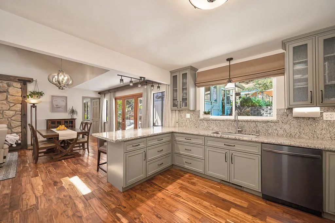
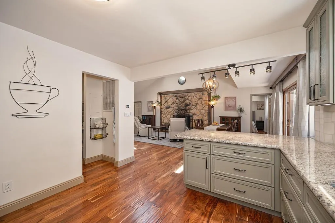
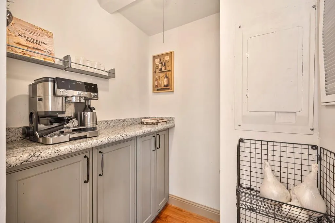
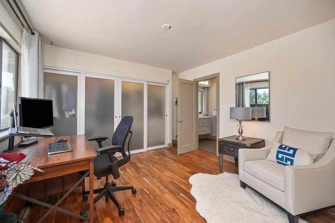
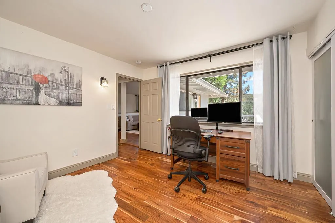
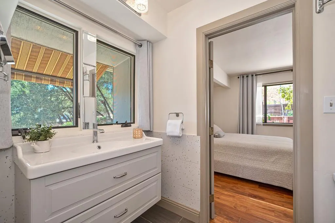
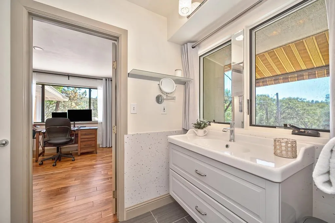
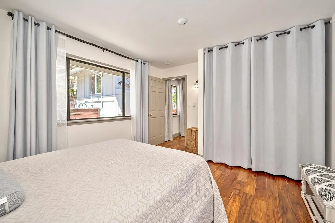
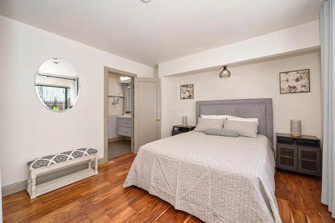
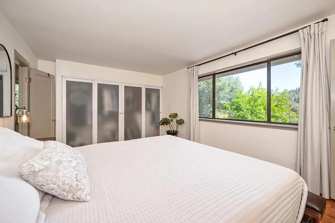
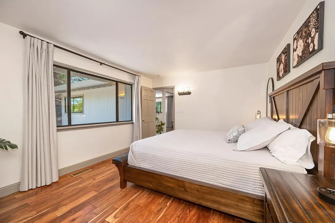
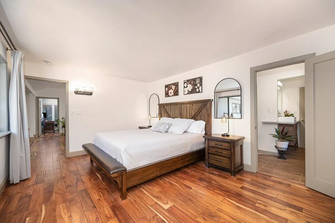
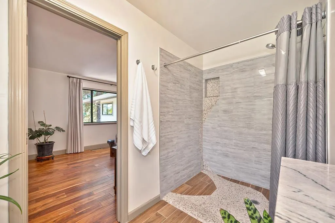
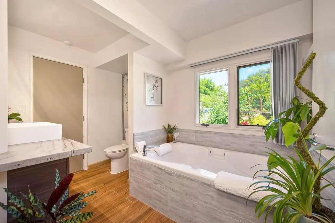
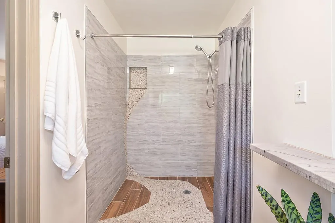
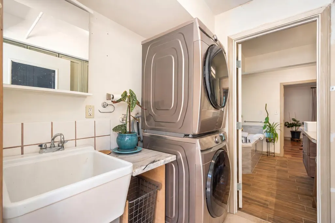
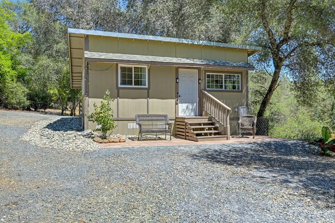
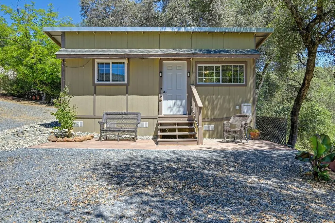
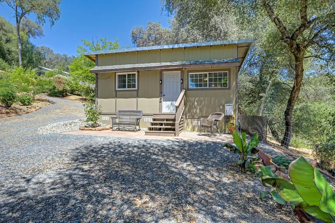
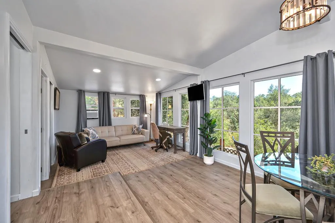
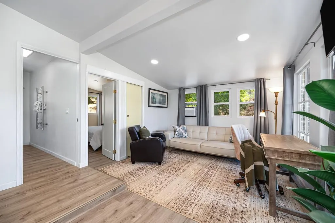
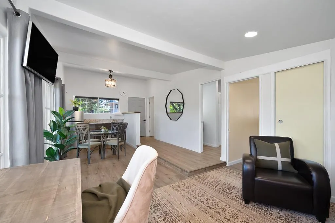
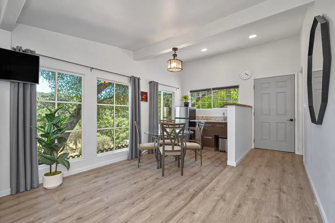
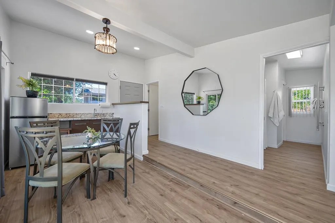
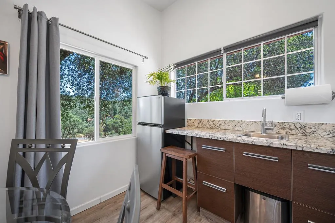
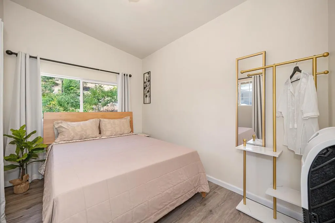
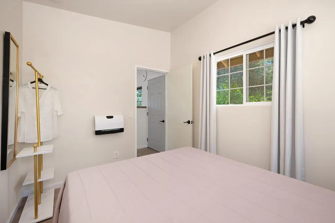
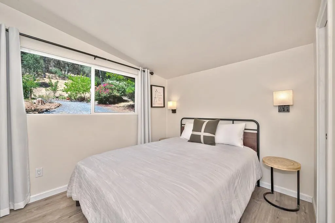
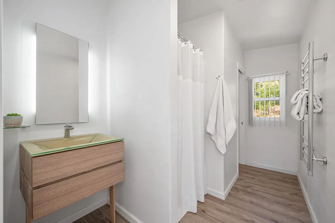
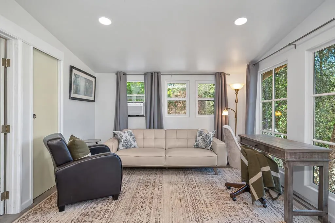
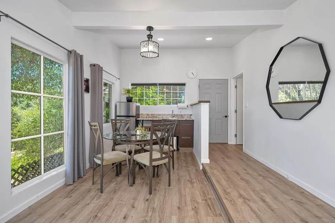
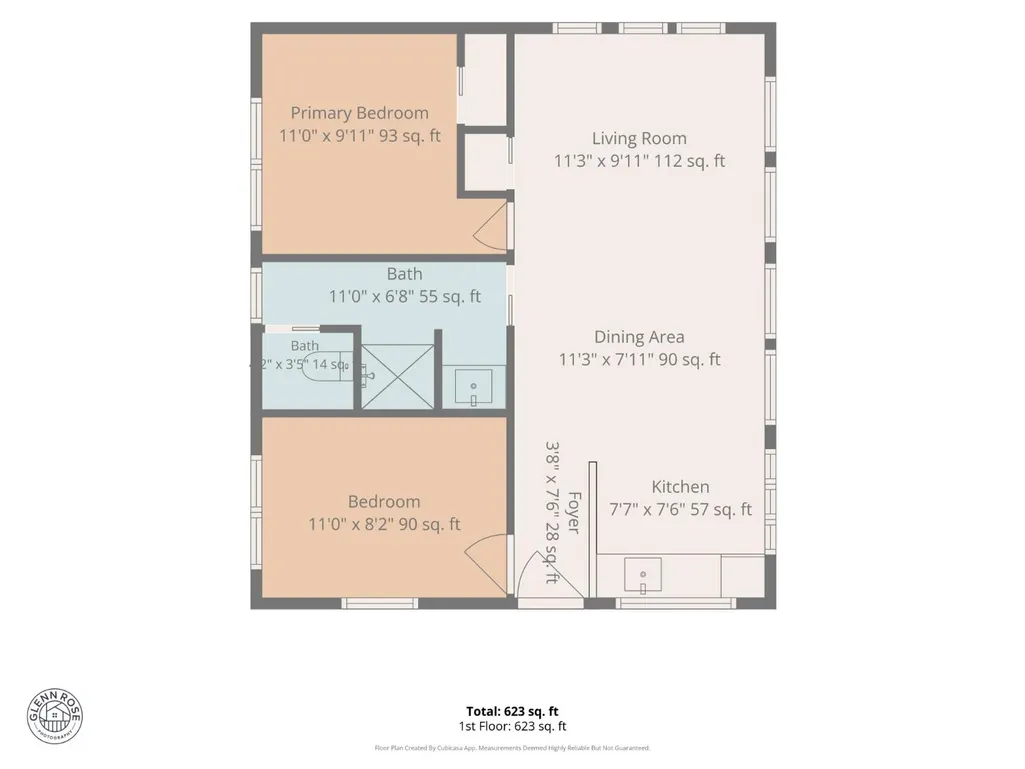
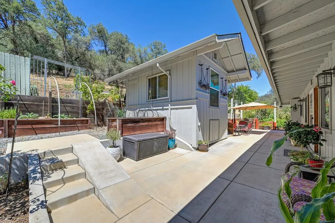
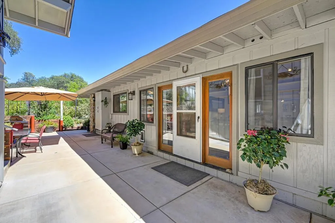
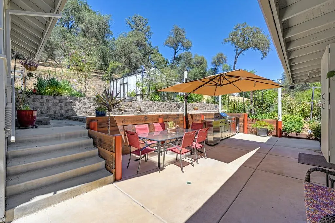
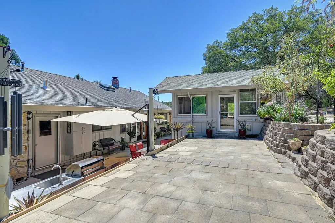
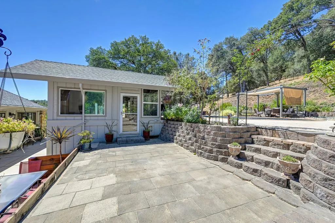
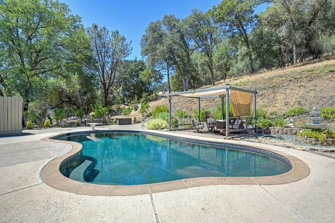
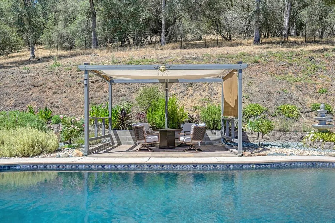
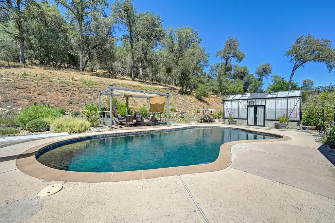
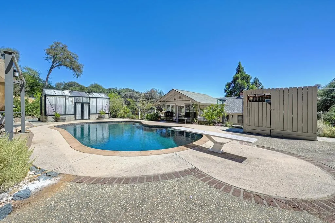
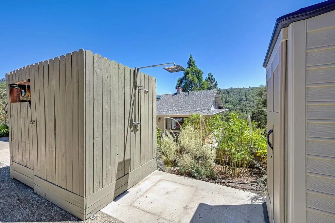
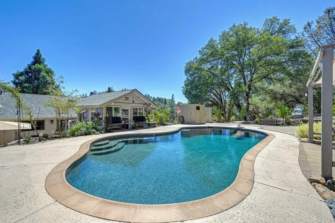
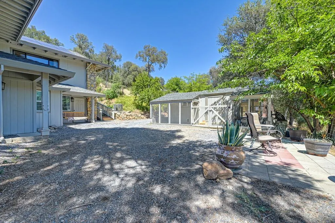
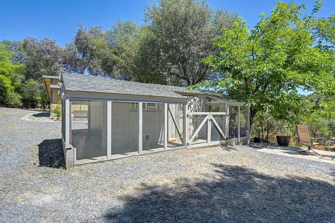
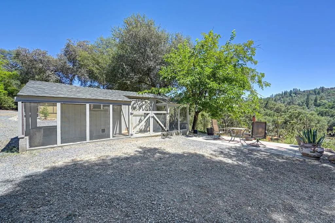
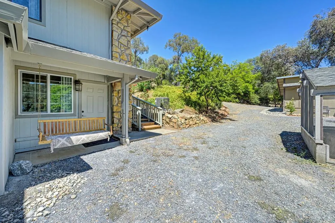
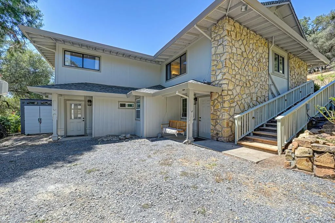
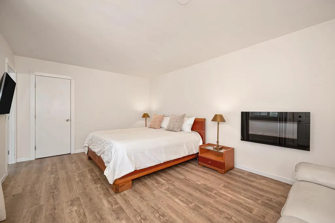
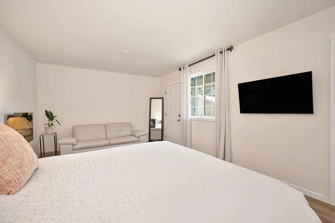
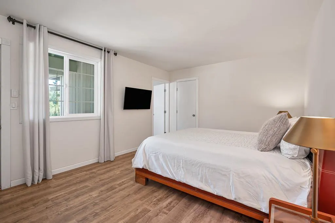
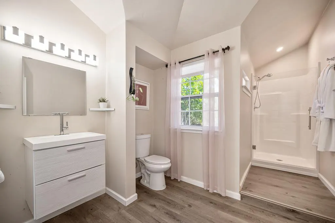
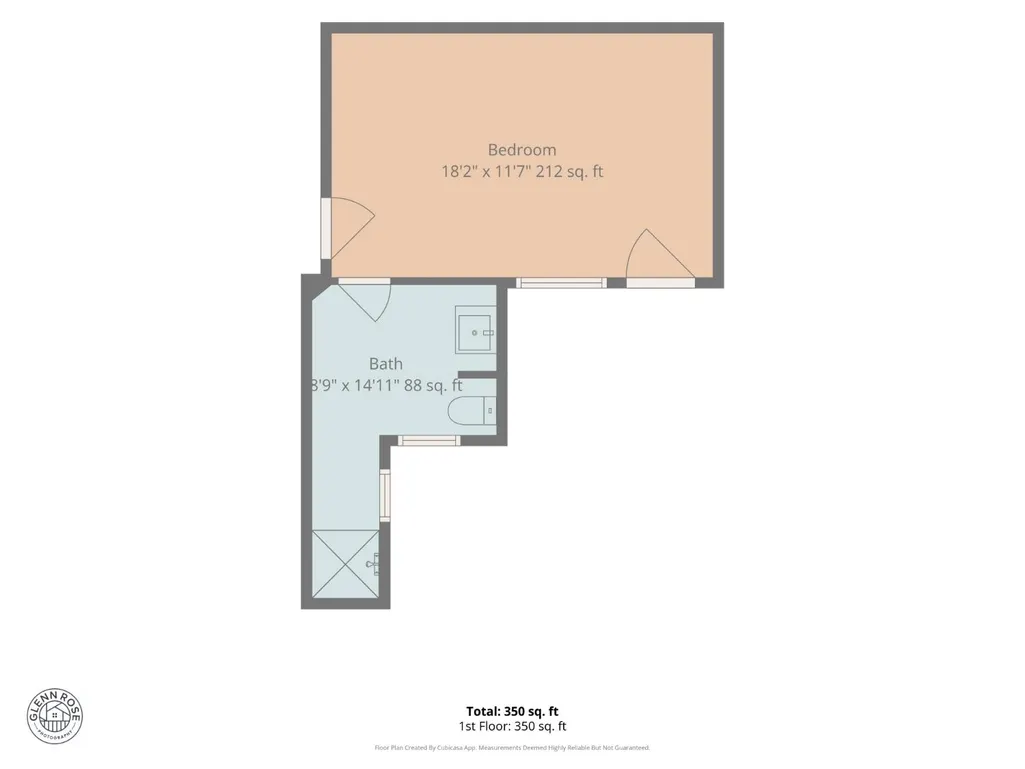
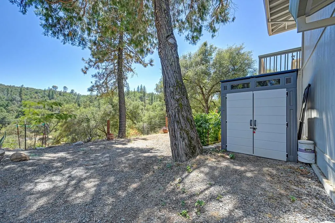
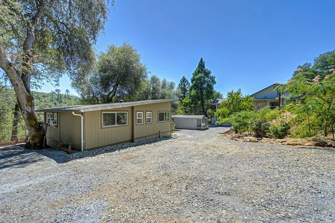
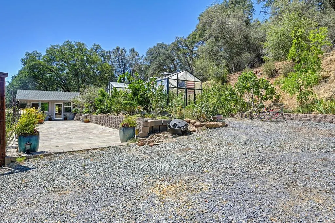
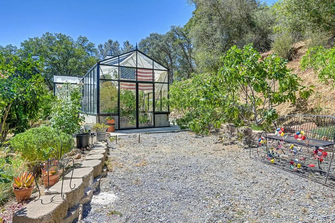
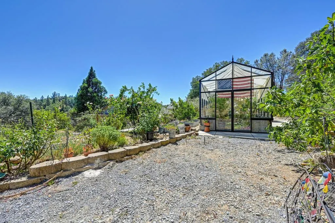
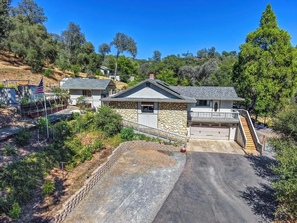
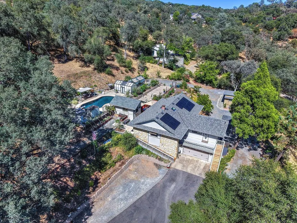
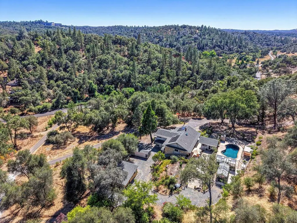
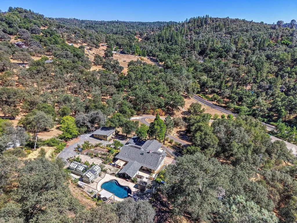
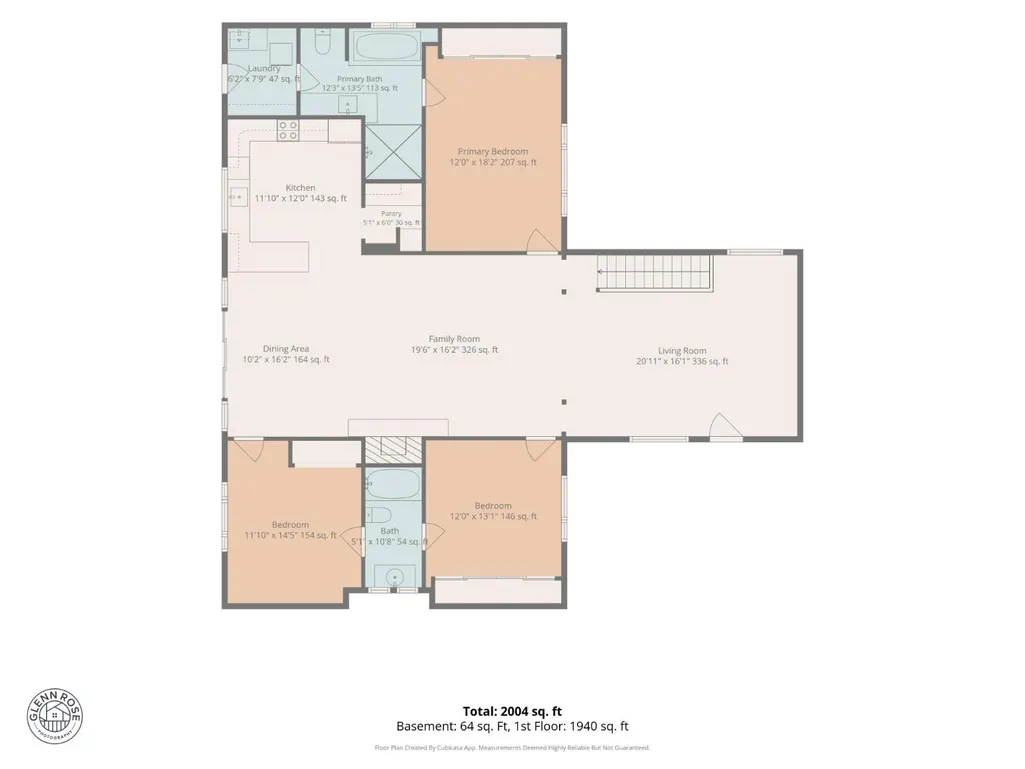
Welcome to a property that doesn't ask you to choose between a home, a retreat, and country living - you get all three. Set among the Placerville foothills, 3538 Wildwood Lane is a place to swim, garden, gather and spread out. The two-story main home offers a private ground-level guest suite with its own entrance and full bath, plus a two-car garage and full basement access. Upstairs, the living spaces flow into an open-concept family room, dining area and kitchen. Two bedrooms share a Jack-and-Jill bath, while the primary suite features a soaking tub beneath the window, walk-in shower with waterfall-inspired stone mosaic, and attached laundry room. A detached 2-bedroom, 1-bath guest cottage with kitchenette and mountain views creates even more possibilities for guests, extended family or separate living space. Beyond the homes, the property offers the kind of space that makes foothill living so appealing-swim, garden, grow your own food, raise chickens, or simply enjoy having room around you. A pool and outdoor shower, two greenhouses, veggie beds, a large chicken coop, irrigation, abundant fruit and nut trees, and a basic pool house are already in place. With a newer roof and owned solar as well, this is more than a home-it's a property with room to live, grow, gather, and make it your own. Enjoy the perfect balance of privacy and convenience, just 1.6 miles (approximately 3 minutes) from Highway 50, 6.4 miles (approximately 14 minutes) from historic Downtown Placerville, and within approximately 15 minutes of major shopping and services, including Costco, Home Depot, Safeway, and Raley's. A rare opportunity to enjoy serenity, nature, and the best of foothill living.
| Price History | |
|---|---|
| 8/27/2026 | Listed $949,000 |
General Features
| Sewer | Septic System |
|---|---|
| Heating | Fireplace(s),Electric,Central,Propane |
| Cooling | Window Unit(s),Central,Ceiling Fan(s) |
| Utilities | Propane,Solar,Electric,Public,Propane Tank Owned |
| Possession | Close Of Escrow |
| Roof | Composition |
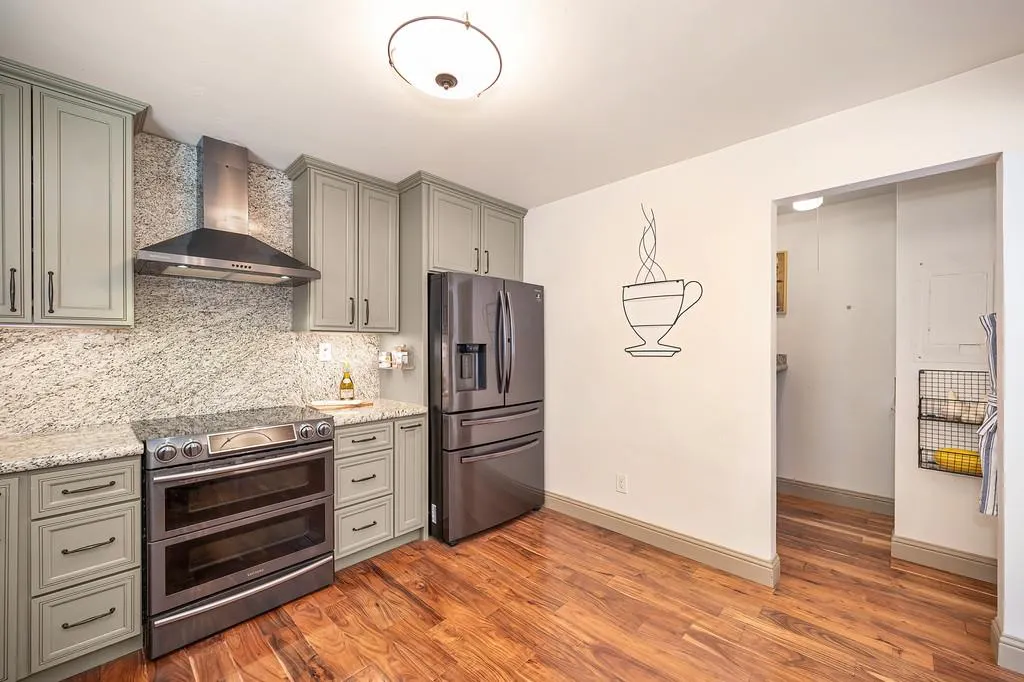
| Appliances | Free Standing Electric Range,ENERGY STAR Qualified Appliances,Plumbed For Ice Maker,Microwave,Disposal,Dishwasher,Hood Over Range,Gas Water Heater,Gas Plumbed,Free Standing Refrigerator |
| Garage Spaces | 2.00 |
| Patio/Porch Features | Uncovered Patio,Back Porch,Front Porch |
| Pool Features | Gunite Construction,Pool Sweep,Pool Cover,On Lot,Built-In |
| Security Features | Smoke Detector,Double Strapped Water Heater,Carbon Mon Detector |
| Construction Materials | Wood Siding,Wall Insulation,Frame,Stone |
| Year Built | 1962 |
| Electric | 220 Volts in Laundry,220 Volts in Kitchen |
| View | Woods,Hills |
| Stories Count | 2 |
| Levels | Two |
| Property Subtype | Single Family Residence |
| Auction | No |
| County | El Dorado |
| Property Type | Residential |
| HOA | No |
| Energy Efficient | Roof,Insulation,Appliances |
| Other Structures | Guest House,Storage,Greenhouse,Shed(s),Pergola |
| Full Baths | 3 |
| Close Price | 0.00 |
| Status | Active |
| Directions | North on Greenstone Rd,left on Green Valley Rd,right on Wildwood Ln. |
| City | Placerville |
| Senior Community Y/N | No |
| High School District | Mother Lode |
| Zoning Description | RE-5 |
| Open Parking Spaces | 6.00 |
| MLS Area | 12706 |
| Lot Size Units | Acres |
| Lot Size Square Feet | 217800.00 |
| Carport Spaces | 0.00 |
| Property Condition | Updated/Remodeled |
| Subtype Description | Detached |
| Standard Status | Active |
| Middle/Junior School District | El Dorado Union High |
| Elementary School District | Mother Lode |
| Year Built Source | Assessor Auto-Fill |
| School District (County) | El Dorado |
| Purchase Type | For Sale |
Interior Features
| Basement | Partial |
|---|---|
| Flooring | Wood,Luxury Vinyl Plank,Tile |
| Total Fireplaces | 1 |
| Fireplace Features | Wood Burning,Stone,Family Room,Raised Hearth,Brick |
| Lower Level | Garage,Street Entrance,Full Bath(s),Retreat,Bedroom(s) |
| Main Level | Street Entrance,Kitchen,Full Bath(s),Primary Bedroom,Family Room,Living Room,Bedroom(s) |
| Window Features | Window Screens,Skylight(s),Dual Pane Full,Caulked/Sealed |
| Laundry Features | Inside Room,Washer/Dryer Stacked Included,Upper Floor,Electric,Sink,Cabinets |
| Total Bedrooms | 4 |
| Room Type | Living Room,Laundry,Kitchen,Guest Quarters,Family Room,Primary Bedroom,Primary Bathroom |
| LivingAreaSource | Not Verified |
| Kitchen Features | Kitchen/Family Combo,Granite Counter,Pantry Closet |
| Total Baths | 3 |
| Primary Bathroom Features | Window,Tile,Low-Flow Toilet(s),Low-Flow Shower(s),Stone,Granite,Soaking Tub |
| Living Room Features | View,Deck Attached |
| Dining Room Features | Dining/Family Combo |
| Primary Bedroom Features | Closet |
| Family Room Features | Great Room,Skylight(s),Cathedral/Vaulted |
| 2nd Unit Approx SqFt | 650 |
| 2nd Unit Bedrooms | 2 |
| 2nd Unit Description | Detached 2 BD 1 BTH |
| 2nd Unit Kitchen | No |
| 2nd Unit Type | ADU Detached |
| RoomBathsOtherFeatures | Window,Tub w/Shower Over,Low-Flow Toilet(s),Low-Flow Shower(s),Tile,Jack & Jill,Dual Flush Toilet |
| 2nd Unit Full Baths | 1 |
| ADU/2nd Unit | Yes |
Exterior Features
| Exterior Amenities | Built-In Barbeque,Kitchen,Balcony |
|---|---|
| Fencing | Wire,Chain Link,Partial,Barbed Wire |
| Parking Features | Interior Access,Guest Parking Available,Uncovered Parking Spaces 2+,Garage Facing Front,RV Possible,RV Access,Attached,Private |
| Lot Features | Landscape Misc,Storm Drain,Split Possible,Shape Irregular,Garden,Curb(s)/Gutter(s),Private,Manual Sprinkler Rear,Auto Sprinkler F&R |
| Water Source | Well,Storage Tank,Public |
| Total Parking | 0.00 |
| Foundation Details | Concrete,Raised |
| Spa | No |
| Driveway/Sidewalks | Gravel,Unpaved,Paved Driveway |
| Lot Size Acres | 5.0000 |
| Lot Size Source | Assessor Auto-Fill |
| Horse Y/N | No |
Amenities
- Views
- New Construction
- Adult 55+
- Lease To Own
- No HOA Fees
- Furnished
- Primary On Main
- Air Conditioning
- Seller Finance
- Green
- Fixer Upper
- Horse
- Golf
- Fireplace
- Deck
- Garage
- Basement
- Pool
Property vs Single Family Average in 95667
Price
Year Built
Visits
 Based on information from California Regional Multiple Listing Service, Inc. as of September 15, 2026 12:46 AM UTC This information is for your personal, non-commercial use and may not be used for any purpose other than to identify prospective properties you may be interested in purchasing. Display of MLS data is usually deemed reliable but is NOT guaranteed accurate by the MLS. Buyers are responsible for verifying the accuracy of all information and should investigate the data themselves or retain appropriate professionals. Information from sources other than the Listing Agent may have been included in the MLS data. Unless otherwise specified in writing, Broker/Agent has not and will not verify any information obtained from other sources. The Broker/Agent providing the information contained herein may or may not have been the Listing and/or Selling Agent.
 All data, photos, visualizations, and information regarding a property, including the property's compliance with state and local legal requirements and all measurements and calculations of area, have been obtained from various sources, and may include such material that has been generated by use of artificial intelligence. Such information and material have not been and will not be verified for accuracy by the listing broker or the multiple listing service, and are not guaranteed as complete, accurate or reliable. Such information and material should be independently reviewed and verified for accuracy. This information and material are intended for the personal use of consumers and may not be used for any purpose other than to identify prospective properties consumers may be interested in purchasing. Copyright ©2026 Bay Area Real Estate Information Services, Inc. All Rights Reserved.
